

6077 NORMAN ROADHorse Lake, BC V0K 2E3
Mortgage Calculator
Monthly Payment (Est.)
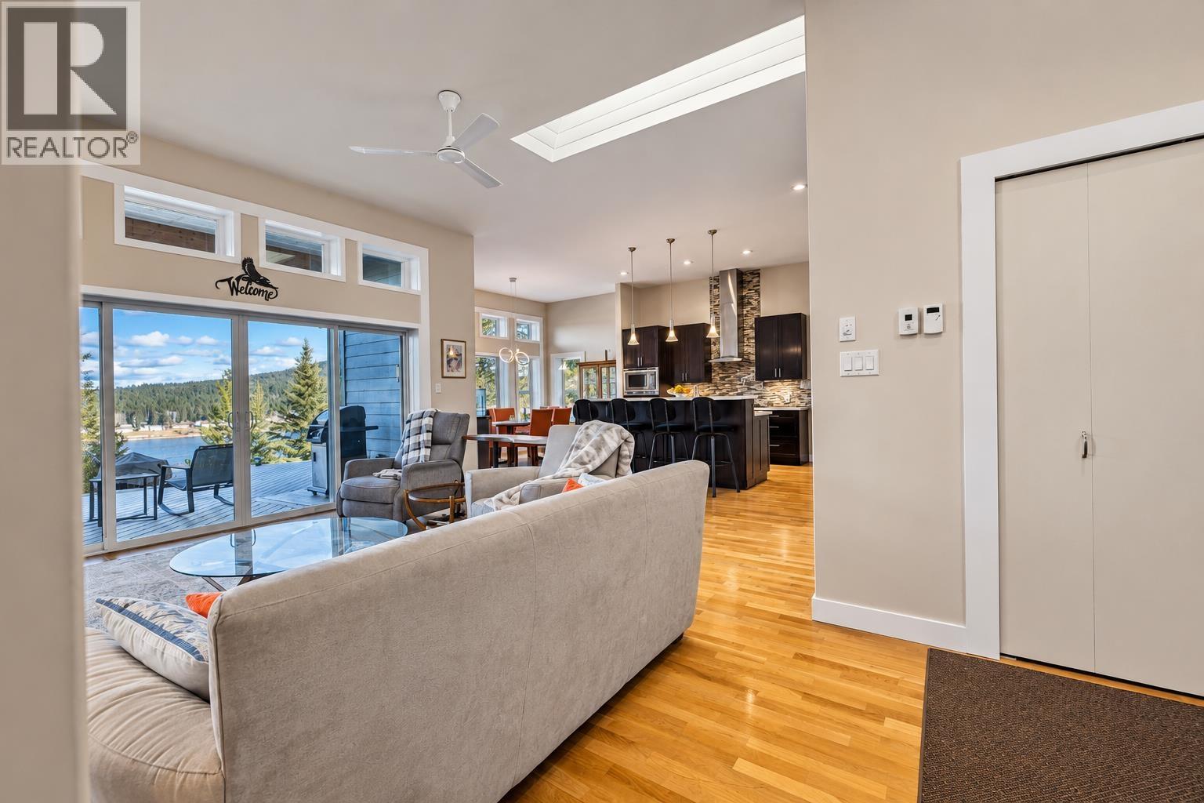
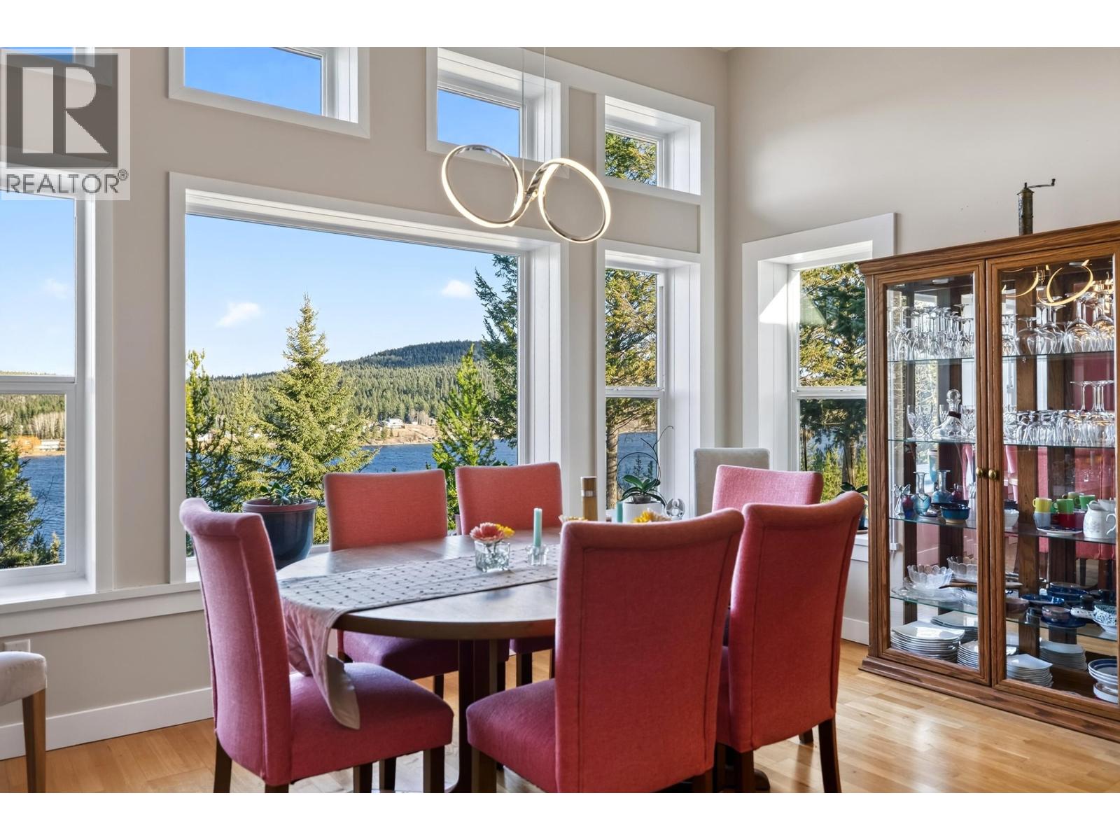
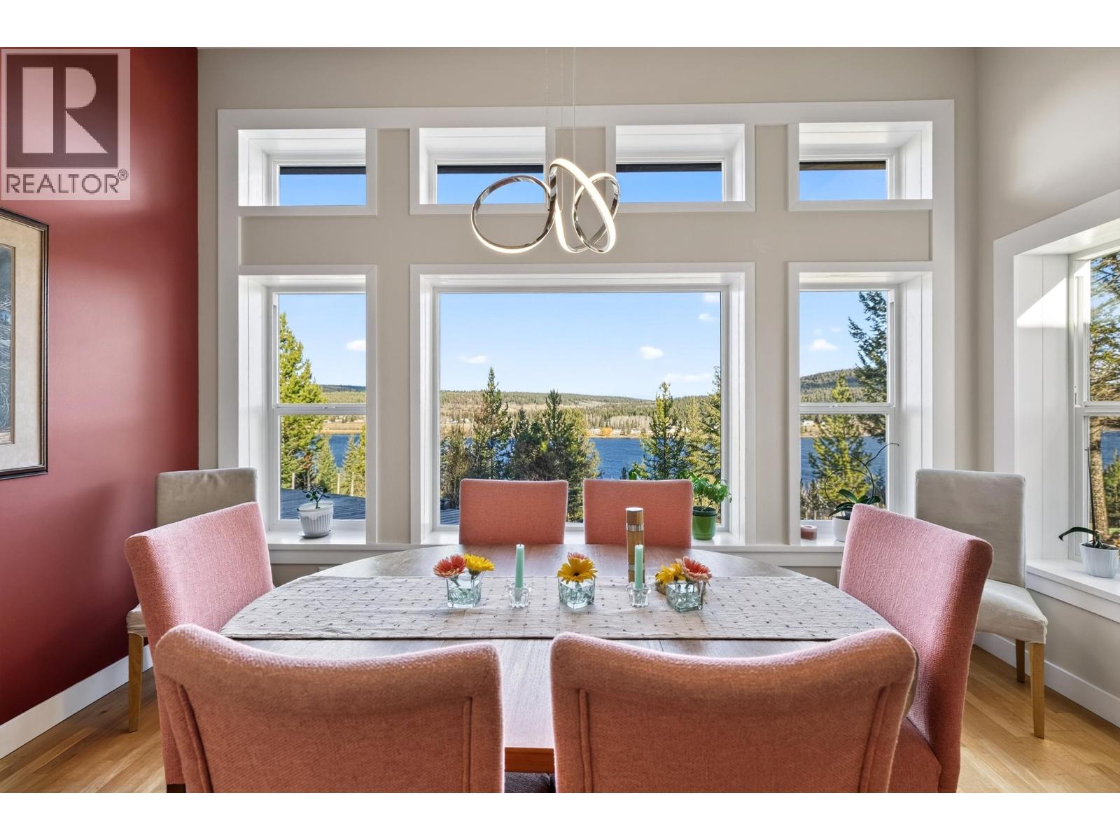
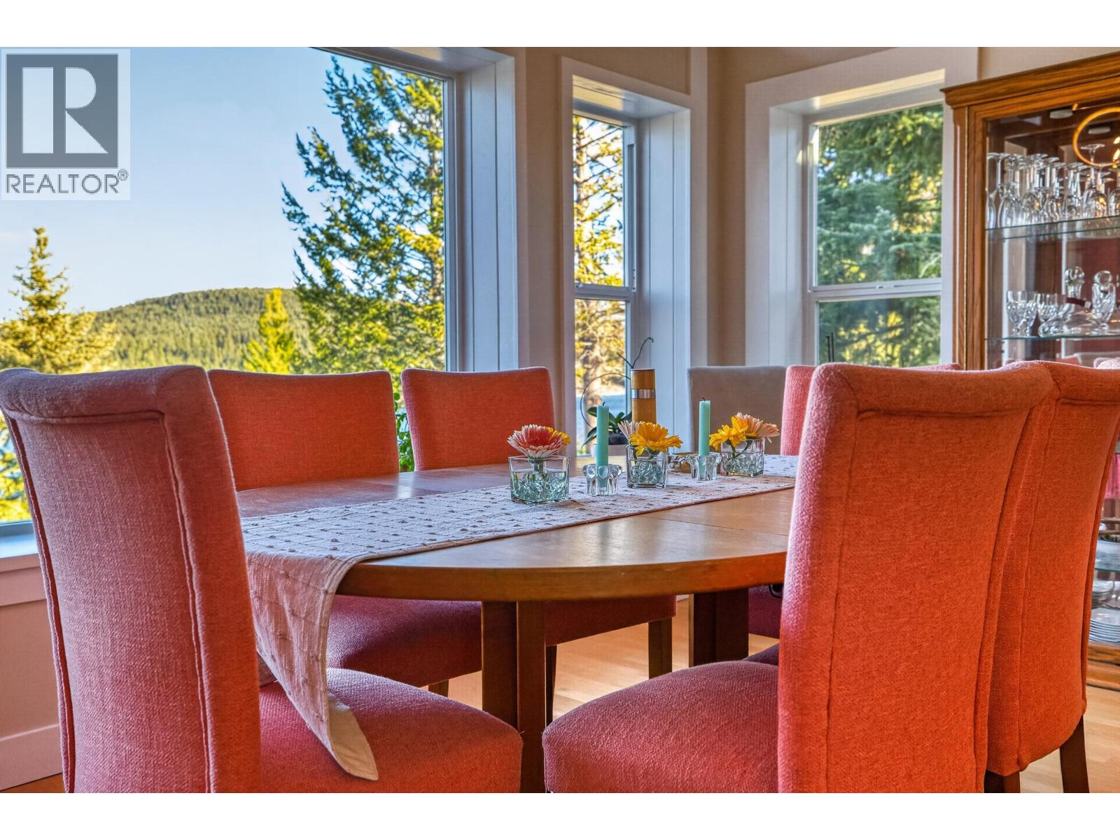
Enter an interest rate to see your estimated monthly payment.Spectacular views of Horse Lake! This beautifully maintained, original owner rancher offers 3 bedrooms plus an office and 2 bathrooms. Soaring 11' ceilings and expansive windows capture the stunning lake views, with 9' ceilings throughout. The bright, open concept living area with engineered hardwood flooring, a striking fireplace and a spacious kitchen with island, pantry, s/s appliances, 5 burner cooktop and convenient hot water dispenser above. In-floor heating with a natural gas Viessmann boiler provides year round comfort. An attached 2 bay garage plus 1 bay shop offers excellent space for vehicles and projects. Located near Horse Lake Elementary and less than 10 minutes to 100 Mile House. A place to call home, where you can relax on the expansive sundeck and take in the lake views! (id:31684)
| 17 hours ago | Listing updated with changes from the MLS® | |
| 18 hours ago | Listing first seen on site |


The trademarks MLS®, Multiple Listing Service® and the associated logos are owned by The Canadian Real Estate Association (CREA) and identify the quality of services provided by real estate professionals who are members of CREA. Used under license.
The trademarks REALTOR®, REALTORS®, and the REALTOR® logo are controlled by The Canadian Real Estate Association (CREA) and identify real estate professionals who are members of CREA. These trademarks are owned or controlled by The Canadian Real Estate Association (CREA) and identify real estate professionals who are members of CREA (REALTOR®) and/or the quality of services they provide (MLS®).
This REALTOR.ca listing content is owned and licensed by REALTOR® members of The Canadian Real Estate Association.